
Place your ad here - 320x50

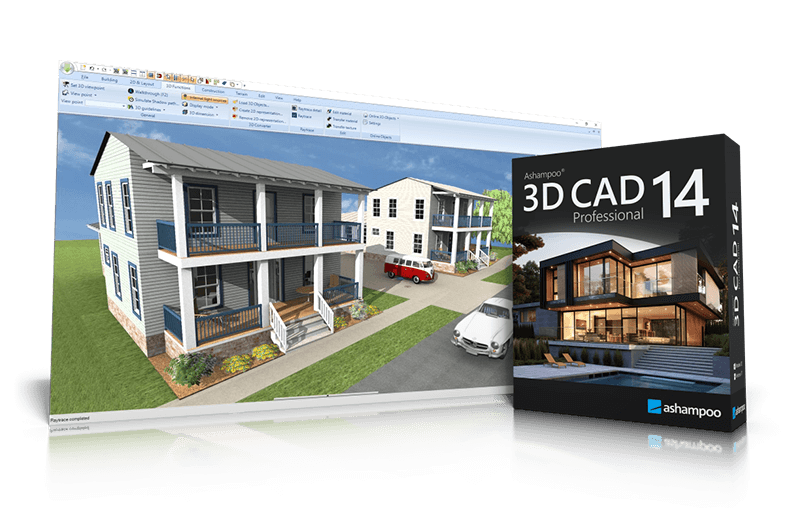
Ashampoo 3D CAD Professional 14 14.0.0
Last update:
Mon, 21 September 2026, 6:00:04 am
Submission date:
Tue, 25 January 2011, 1:04:29 pm
Vote for this product
Place your ad here - 728x90
Ashampoo 3D CAD Professional 14 description
Place your ad here - 336x280
Professional 3D CAD software for architectural and building design
Ashampoo 3D CAD Professional 14 is a powerful 3D CAD solution for professional architectural and building design. The software enables the precise creation of floor plans, sections, elevations, and 3D models for new construction, renovation, and modernization projects. Comprehensive construction tools, detailed views, and versatile object catalogs support the structured planning of complex building projects. With the integrated IFC-2x3 export, 3D building models including structural elements, finishing elements, and roof structures can be transferred to BIM-compatible software environments. Version 14 expands the feature set with targeted professional enhancements. Optimized hidden line representation improves exterior views by reducing distracting lines between stacked wall levels. For safety-related projects, a plugin for creating fire escape plans is included. Based on existing floor plans, standards-oriented plans with frames, symbols, legends, and color-coded room representations can be generated. A wizard assists with scale and layout settings. In addition, the export functions have been expanded with a list of all 2D symbols used in the project, including export as PDF, RTF, or Excel files. The release is further enhanced with more than 280 new freely scalable 3D objects, including current solar modules and PV assemblies. This makes Professional 14 a solution that delivers extended BIM integration, higher plan quality, and greater flexibility for project implementation. - Plan Layout with multiple views on a single sheet - Scaled plan layouts with PDF output - 2D drawing functions for adding drawing details and enhancing floor plans - Insert scanned floor plans (JPG, PNG) as images and use them as a blueprint to trace your 3D building model - Extended 2D drawing functions with custom line types and hatching - Create and edit custom 2D symbols - Combinable roof extensions and roof openings - Extended roof variants including hall roofs - Integrated 3D Converter with material and texture editing Requirements: Operating System Windows® 11, Windows® 10 Systems with ARM processors are not supported. Requi… Place your ad here - 728x15
Tags:
Ashampoo 3D CAD
CAD Software
3D CAD Design Software
Modeling
Design
Sketching
Parametric Design
Assemblies
3D Modeling
2D Drawings
Prototyping
Architecture design
building planning
interior design
landscape planning
create floor plans
home building software
construction planning
room planning
electrical planning
plumbing planning
heating planning
3D visualization
2D/3D plans
rendering
BIM software
Comments (0)
FAQs (0)
History
Promote
Author
Analytics
Videos (0)
Share this page


• Audio (646)
• Business & Finance (2483) • Desktop Enhancements (295) • Games (392) • Home & Education (766) • Networks & Internet (1293) • Multimedia & Design (556) • Software Development (314) • Utilities (8220) • Web Authoring (255) • eBooks (5) • Graphics (580) Translate with Google


Related downloads
• PhotoStage Free Photo Slideshow Software 13.04
Create a slideshow from your digital photos • Action! - Screen and game recorder 4.24.0 The best gameplay & desktop recording! • Screen Capture + Print 1.34 Free screen capture software. • Inverted Image 2.5.2.0 Create inverted reflection in water effect • Screen Ruler 2D 2.0 Screen Ruler 2D is an on-screen pixel ruler • Just Color Picker 6.2 Free colour picker and colour-editing tool. • Ashampoo Snap Pro 26 26.0.6 Screenshots and video captures + editor • Ailt Website Capture Pro 3.8 Batch convert Website to Image / PDF. • Ailt HTML to Image Converter 3.8 Batch convert HTML to Image. • Screeny 4.9.4 Screeny Professional Screenshot Tool More >>> Top downloads in this category
1. PhotoStage Free Photo Slideshow Software 13.04
Downloads: 663 2. Grabilla Screenshot 1.25 Downloads: 642 3. DWG to SVG Converter MX 6.6.10.190 Downloads: 618 4. Acme CAD Converter 8.10.1.1530 Downloads: 587 5. Mosaizer XV 15.0 Downloads: 584 6. Action! - Screen and game recorder 4.24.0 Downloads: 569 7. Ashampoo Snap Pro 26 26.0.6 Downloads: 568 8. Ashampoo Snap 9 9.0.0 Downloads: 566 9. HyperSnap 8.12.02 Downloads: 540 10. Montax imposer Free 1.8.2 Downloads: 536 More >>> |
Contact Us | Submit Software | Link to Us | Terms Of Service | Privacy Policy |
Editor Login
InfraDrive Tufoxy.com | hunt your software everywhere.
© 2008 - 2026 InfraDrive, Inc. All Rights Reserved
InfraDrive Tufoxy.com | hunt your software everywhere.
© 2008 - 2026 InfraDrive, Inc. All Rights Reserved